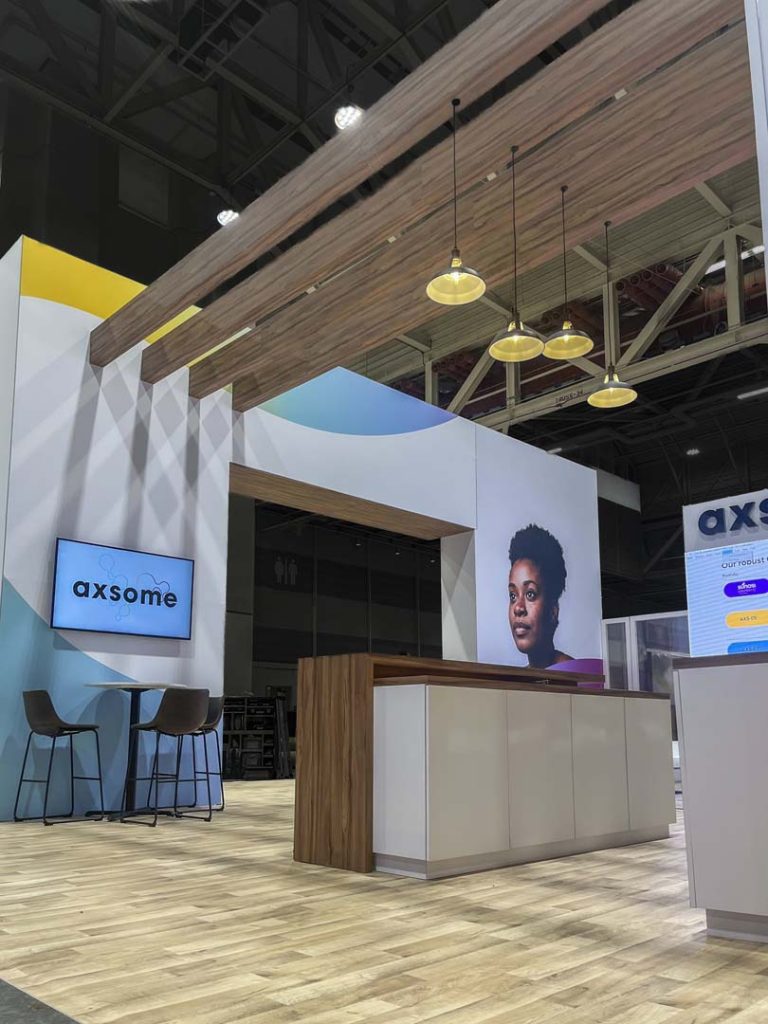

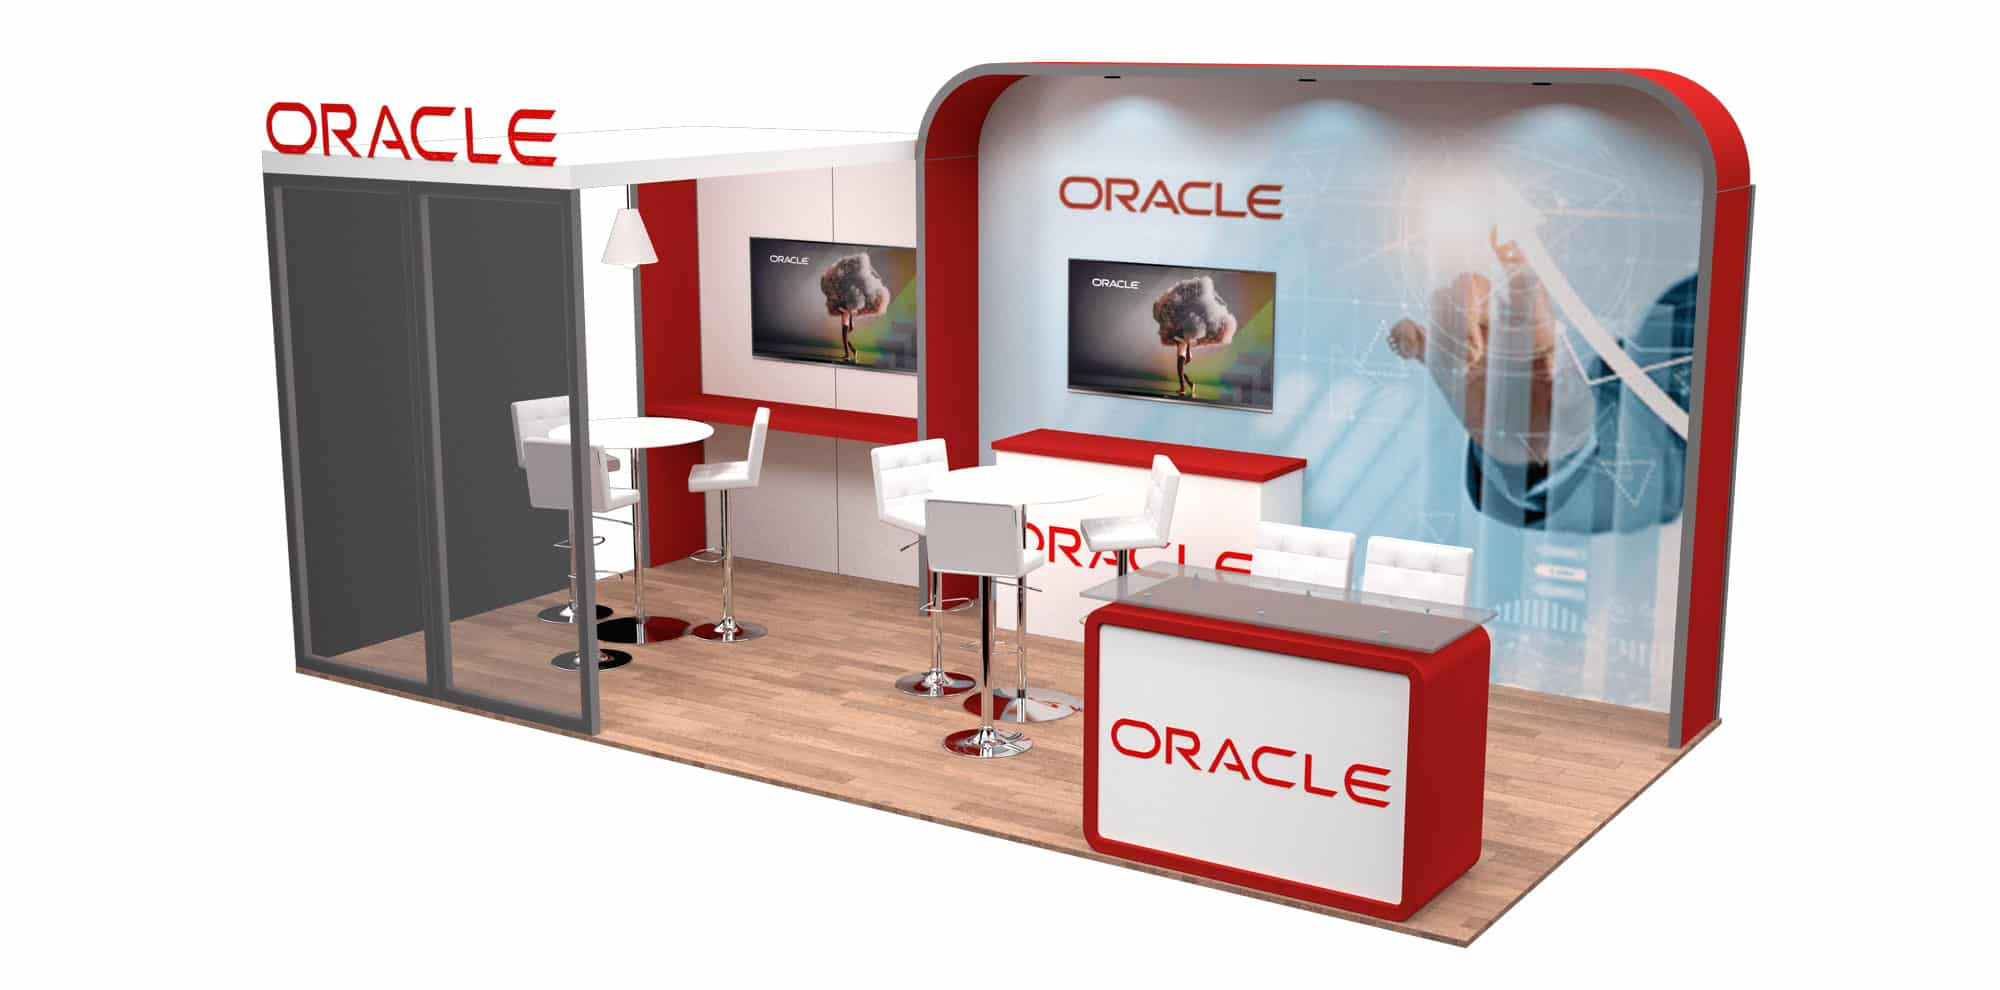
A 20×30 booth gives you 600 square feet to work with. It is enough room for many trade show setups. It is tempting to assume more space makes everything better, but that doesn’t just happen on its own. Big booths can feel empty, crowded, or just plain confusing without a real plan. The finest designers will study what you really want before determining the space. They create everything based on your needs.
Beginning with your primary objectives
You must have a clear idea about what you want to achieve. Are you there to get new leads? Do you want to show off your products? Are you planning to launch something new? Maybe you want stronger sales conversations. Get specific about what matters most before hiring a trade show booth design company.
Your goals lead your design decisions.
If product demos are your top priority, you will need space for those and probably big demo areas. If you want to sit down with clients, carve out meeting spaces. Once you know what you want to achieve, it becomes way easier to use your 600 square feet smartly. You can create a perfect custom trade show exhibit booth that delivers excellent results.
Create functional zones
With a 20×30 trade show booth rental space, you can split the space into different zones, each with its own purpose. Don’t just throw everything into one big open room. Think about a welcoming reception up front, spots for demos or hands-on displays, somewhere to stash extra materials, and areas for meetings. You can create a semi-private meeting zone at the back or off to the side, while your flashiest displays sit near the aisles to grab people’s attention. The trick is keeping everything visually connected. Then the booth feels open and flows naturally.
Keep things open and welcoming.
It is easy to overshadow your booth with too much stuff like clunky furniture, piles of signs, and extra equipment. Suddenly, the booth that was supposed to be inviting feels hard to enter or just crowded. With a 20×30 trade show booth rental space, you can go for an open layout. Visitors should never feel congested. Think about how people will approach your booth and make sure your strongest visuals are visible from those walkways. Open sightlines also make it easier for staff to spot and greet new visitors as soon as they show up.
Make a strong visual statement.
A 20×30 booth size should make a statement. You need a clear focal point, something that draws attention immediately. Maybe it is a dramatic back wall, a hanging sign, a product display, a video wall, or a unique structure. Keep your brand front and center with a bold headline, crisp logo, and images that tell your story quickly. Skip the long paragraphs. No one has time to read a novel as they walk through. The best trade show booth design company will focus on all these aspects to make a strong visual statement.
Show off your products strategically.
If your products are the star of the show, don’t treat their displays as an afterthought. Plan where and how they will be showcased before locking in your floor plan. You want them visible and accessible, but not crowding the booth. When you rely on experienced custom trade show exhibit companies, they will review your requirements and the nature of your offerings. You can always expect tactical product placement from them.
Wise application of technology will deliver exceptional outcomes.
Technology offers immense possibilities. You can take visitor immersion to the next level. Don’t just throw in a TV and call it a day. Technology needs to do more than play a random video in the background. It should help you achieve your goals. Expert designers will create digital kiosks and immersive demos to keep people interested.
Conclusion
When you have 600 square feet to work with, you can have exclusive spots for business conversations. Decide if you want more casual seating, or block off a semi-private space for deeper talks. Put these areas where people can find them, but not in the main traffic areas. Low-profile furniture can keep things feeling open, while some light partitioning adds privacy. Bring in as many seats as you really need, but don’t overdo it and lose valuable space.
Frequently Asked Questions
1. How do you plan a 20×30 trade show booth rental?
Start by defining your goals and then divide the 600-square-foot space into functional areas for reception, product displays, demonstrations, storage, and meetings.
2. What should a 20×30 trade show booth design include?
A well-planned trade show booth design can include a clear focal point, branded graphics, product displays, demonstration areas, meeting spaces, storage, and suitable technology.
3. How can you keep a 20×30 booth open and welcoming?
Use an open floor plan, avoid unnecessary furniture and equipment, maintain clear walkways, and keep important branding and displays visible from the aisles.
4. Why is product placement important in a custom trade show exhibit?
Strategic product placement helps visitors see and access your products easily while keeping the booth organised and preventing displays from taking up too much floor space.
5. How can technology improve a 20×30 trade show booth rental?
Technology such as digital kiosks, interactive displays, video walls, and immersive demonstrations can help attract visitors and support product presentations when used for a clear purpose.