

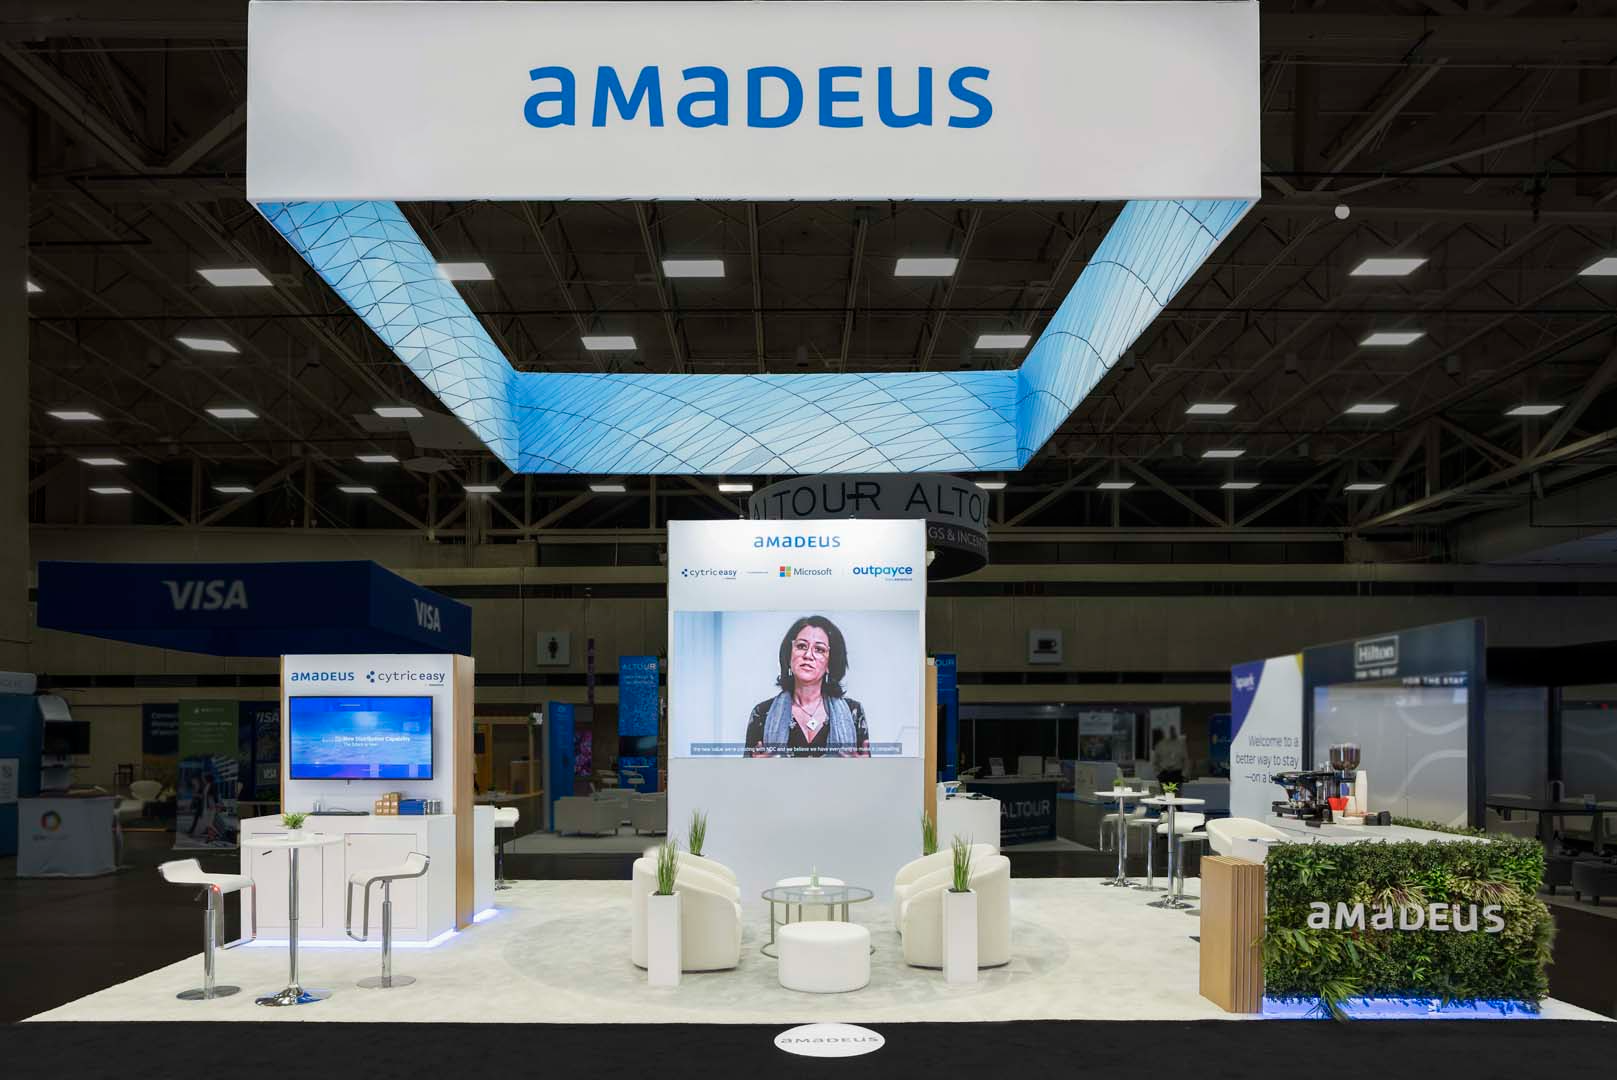
How much does a double-deck trade show exhibit really cost? There is no single price. The total depends on structural engineering, materials and finishes, stairs and upper-level features, transportation and installation, and venue approvals. A double-deck exhibit gives you two levels of space, with the lower level for product displays and the upper level for meetings or presentations. Working with experienced trade show booth designers helps you understand these costs before you commit. Chicago Trade Show Exhibit Rentals can help you plan a custom trade show booth design that fits your goals, venue rules, and budget.
What Is a Double-Deck Trade Show Exhibit?
A double-deck exhibit, also called a two-story booth, features an elevated platform supported by an engineered structure. It allows exhibitors to create separate areas for public engagement and private business discussions. For brands attending major exhibitions, this setup can make better use of the available footprint.
For example, a technology company might use the ground floor for product demonstrations and the upper level for scheduled client meetings. A manufacturer could showcase equipment downstairs while using the additional floor for presentations and networking.
This arrangement can be useful when floor space is limited but the exhibitor needs several functional areas. Double-deck exhibits are often planned for larger spaces, such as 30×30 or island booths. However, not every venue or booth location permits double-deck construction, so approval requirements should be checked early.
What Determines the Cost of a Double-Deck Exhibit?
A two-story exhibit involves more than adding a staircase and an upper floor. There is no single price for a H2: double-deck booth. The total depends on its size, design complexity, materials, location, and the services required for installation.
1. Structural Design and Engineering
A two-story exhibit must be designed to support the required loads safely. Structural calculations, engineering documentation, and technical drawings may be necessary before the venue approves the structure.
The cost depends on the custom trade show booth design, construction materials, load requirements, and applicable regulations. A more complex layout may require additional engineering work and coordination.
2. Construction Materials and Finishes
The materials used for the structure, flooring, walls, railings, and stairs affect the budget. Premium finishes, custom-built features, and elaborate architectural details can increase production costs.
Some exhibitors prefer a clean, functional design, while others invest in distinctive finishes to reflect their brand identity. Discussing these choices with your design team early can help balance appearance and cost.
3. Stairs and Upper-Level Features
Access to the second floor must be incorporated into the design. Staircases, guardrails, flooring, and other safety features contribute to the overall project cost.
Additional elements, such as meeting tables, seating, lighting, presentation screens, and storage, can increase expenses further.
4. Transportation, Installation, and Dismantling
Large exhibit components require careful transportation and coordinated installation. Labor costs depend on the structure’s complexity, the number of workers needed, venue access, and the time available for setup.
Dismantling and removal should also be included in the estimate. Confirm whether these services are part of the rental package or billed separately.
5. Venue Services and Approvals
Exhibition venues may charge for electrical connections, material handling, rigging, or other services. Double-deck exhibits may also require additional inspections and approvals.
These requirements vary by venue and event. Check the exhibitor manual and confirm the relevant costs before finalizing your budget.
How Trade Show Booth Designers Help Manage Costs
Experienced trade show booth designers can help translate your exhibition objectives into a workable design and budget. Their role extends beyond creating an attractive visual concept. You can see the range of work a design team can deliver in our past exhibit projects.
A good design team can help you:
- Plan the layout: Allocate space for displays, meetings, storage, and visitor movement.
- Review design options: Identify features that are essential and those that can be simplified.
- Coordinate technical requirements: Prepare drawings and work with the relevant engineering and installation teams.
- Identify additional expenses: Review transportation, labor, venue services, and dismantling requirements.
- Manage the timeline: Set deadlines for design approval, production, delivery, and installation.
Early coordination is particularly important for double-deck exhibits because structural changes made late in the process can affect both cost and delivery schedules.
Renting a Double-Deck Exhibit Versus Building One
Renting may suit businesses that want a two-story presence for a specific event without taking responsibility for long-term ownership and storage. Depending on the provider, a rental package may include the structure, graphics, furniture, installation, and dismantling.
A fully custom build may offer greater control over the design, but the financial implications depend on how frequently the exhibit will be used and whether it can be reused.
When comparing proposals, ask for a clear breakdown of the services included. Check whether engineering, approvals, furniture, lighting, and venue-related charges are covered.
Questions to Ask Before Approving the Design
Before signing an agreement, confirm the following details:
- Has the venue approved the proposed double-deck structure?
- Are engineering documents and required inspections included?
- What are the costs for installation, dismantling, and transportation?
- Which furniture, graphics, and technical features are part of the package?
- What happens if design revisions or additional venue requirements arise?
- Who will coordinate the project and handle on-site issues?
Clear answers can help you compare proposals fairly and avoid unexpected expenses.
Frequently Asked Questions
How much does a double-deck trade show exhibit cost?
There is no fixed price. The cost depends on size, design complexity, materials, engineering, installation labor, and venue requirements. Ask for an itemized quote so you can see what is included.
What factors affect the cost of a double-deck booth?
The main factors are structural engineering, construction materials and finishes, stairs and upper-level features, transportation and installation, and venue services or approvals.
Do all venues allow double-deck exhibits?
No. Not every venue or booth location permits two-story construction, and some require extra inspections or approvals. Check the exhibitor manual and confirm early.
Is it better to rent or build a double-deck exhibit?
Renting suits a specific event without long-term ownership or storage. A custom build gives more design control, but it makes more sense if you will reuse the exhibit often.
What do trade show booth designers do for a two-story exhibit?
They plan the layout, review design options, coordinate technical drawings with engineering and installation teams, flag extra expenses, and set the project timeline.
Plan Your Double-Deck Exhibit With Confidence
A double-deck trade show exhibit can create additional meeting space and give your brand a distinctive presence. Its success depends on thoughtful design, safe construction, realistic budgeting, and careful coordination with the exhibition venue.
If you are planning a two-story display in Chicago, Chicago Trade Show Exhibit Rentals can help you explore exhibit solutions suited to your event requirements. Discuss your goals, review the detailed quotation, and confirm the technical requirements before approving the final design. Contact our team to get started.
A well-planned exhibit can help your team use the available space effectively while keeping the project organized and the budget under control.

